
Waterfront - Eco Friendly
Address
24139 Jolly Roger Boulevard, PUNTA GORDA, FL
Price
$ 1,095,000
Property Attributes
- MLS#C7520133
- TypeSingle Family
- Listing Status Active
- CountyCharlotte
- CityPUNTA GORDA
- AreaPunta Gorda
- NeighborhoodPIRATE HARBOR
- Zip33955
- StyleKey West
- Year Built1988
- Taxes$ 6883
- Price$ 1,095,000
- Bedrooms3
- Full Bathrooms2
- Half Bathrooms0
- Sqr Footage1687
- Lot Size0.42 Acres
Data Source:
Stellar MLS
Property Description
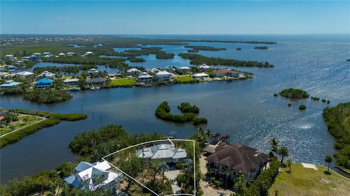
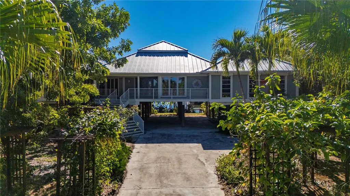
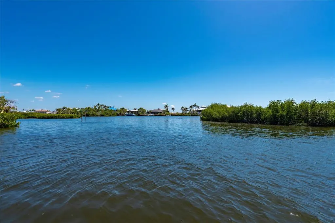
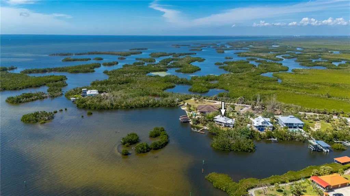
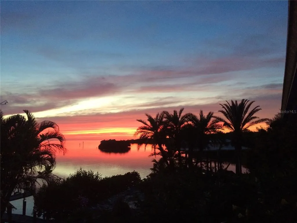
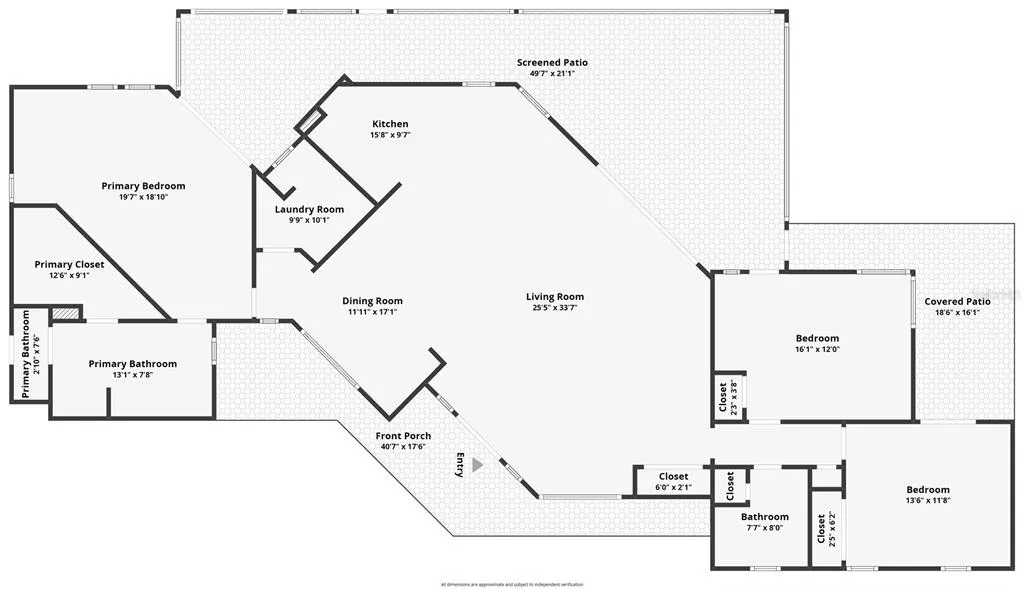
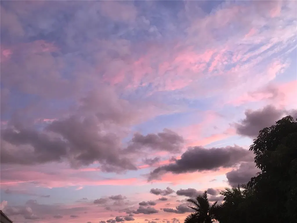
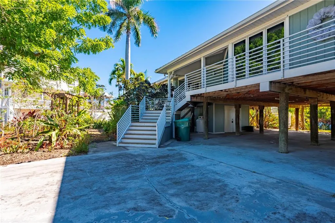
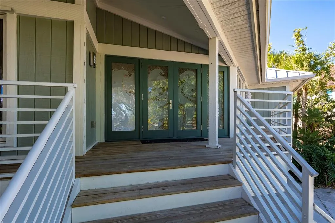
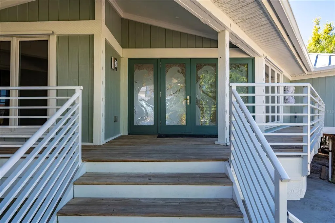
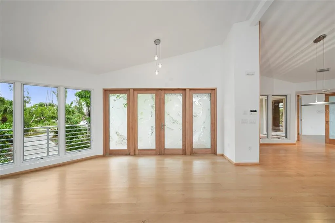
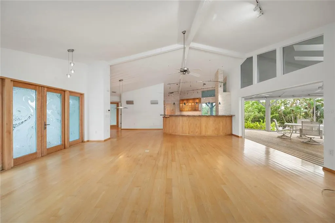
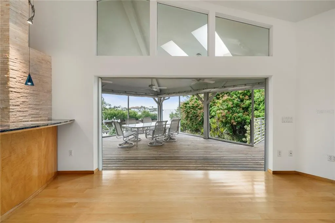
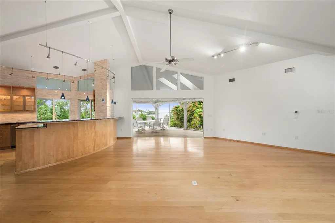
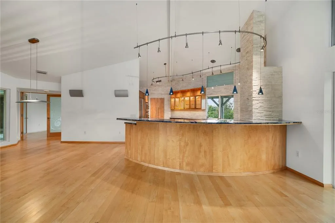
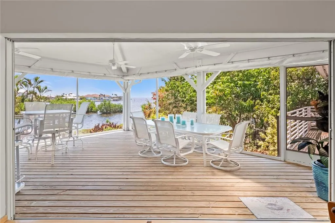
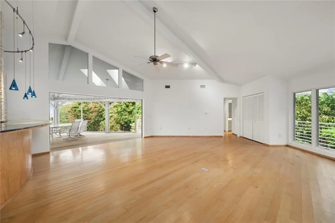
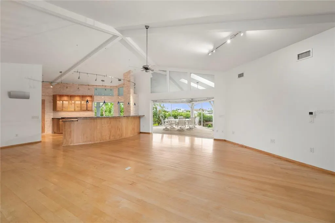
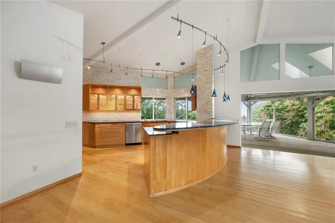
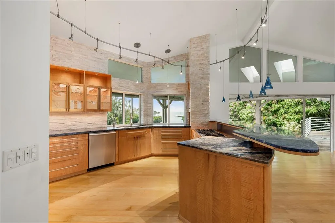
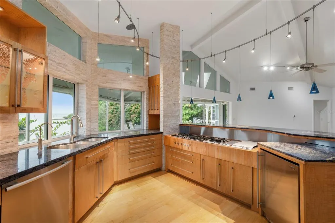
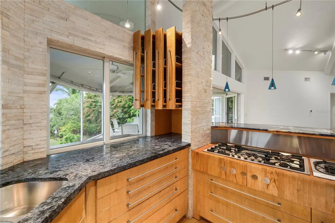
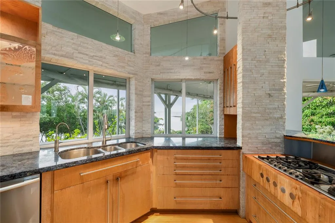
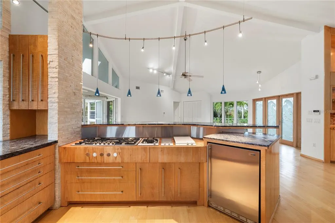
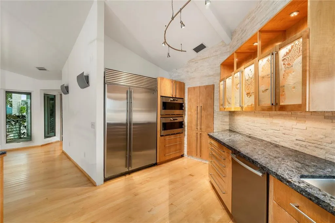
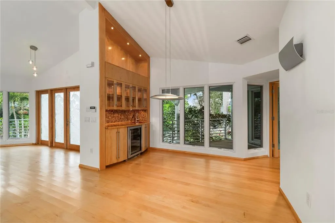
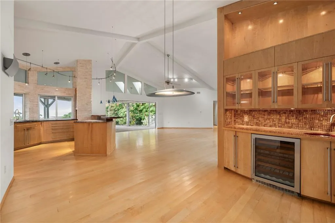
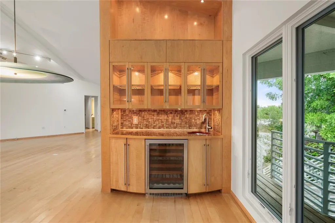
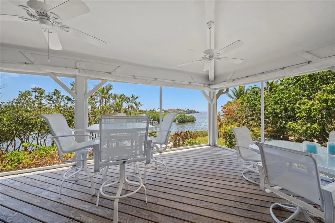
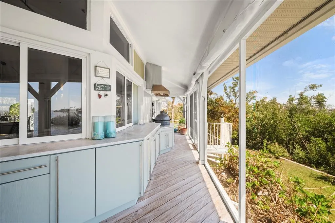
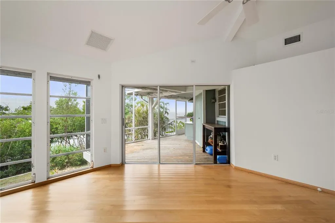
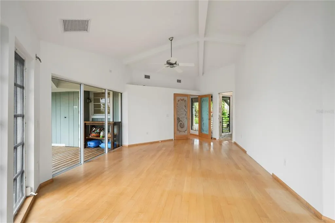
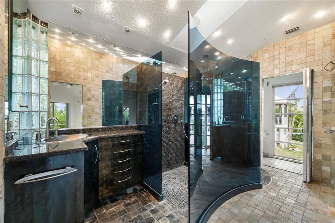
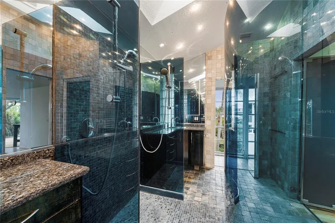
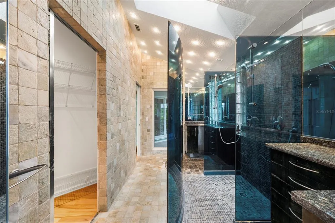
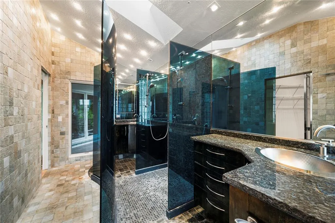
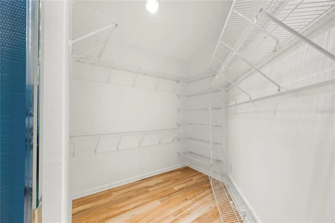
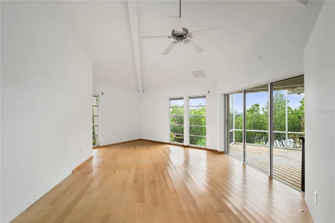
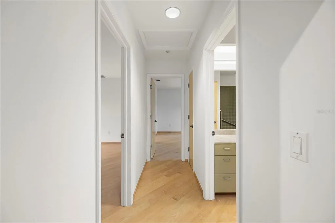
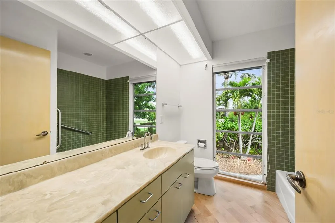
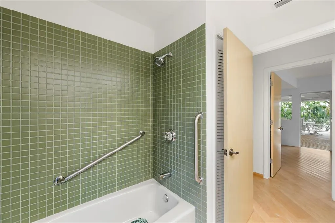
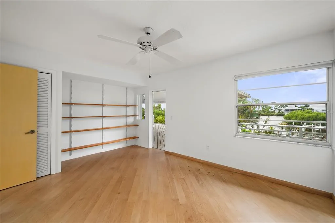
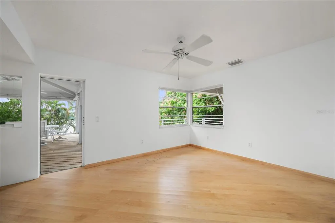
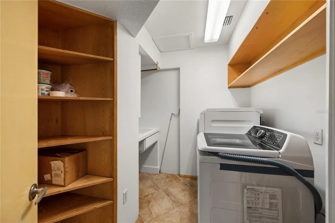
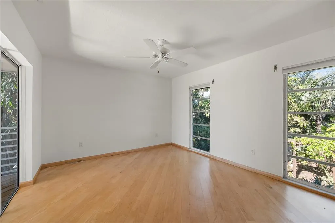
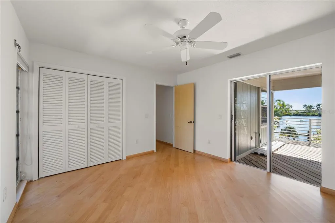
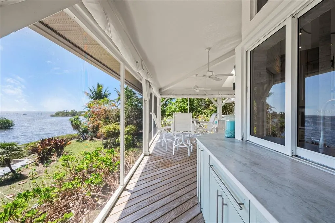
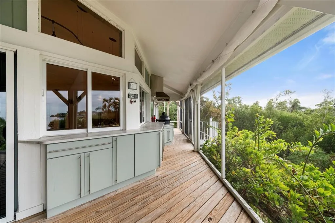
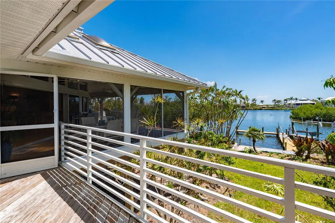
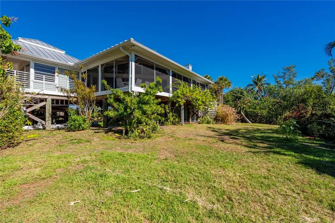
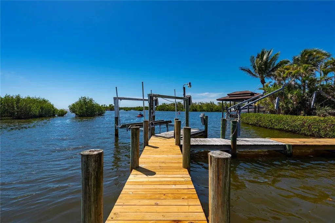
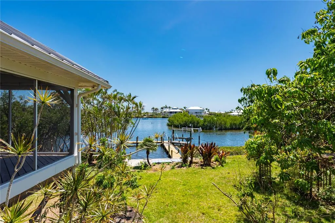
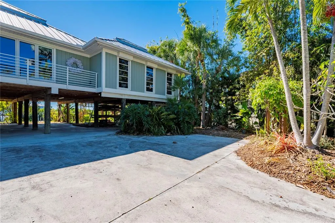

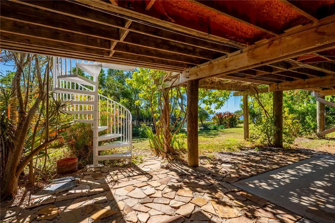
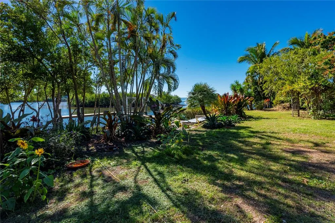
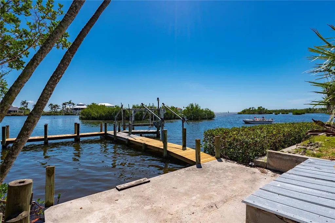
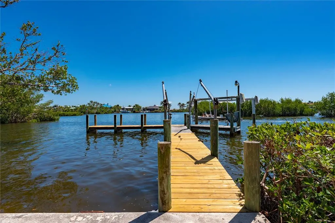
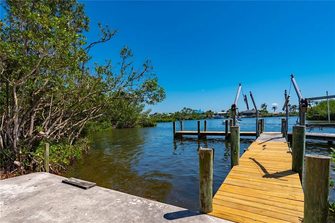
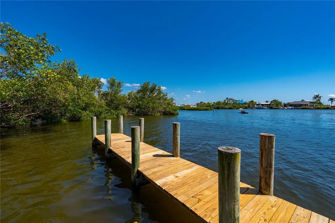
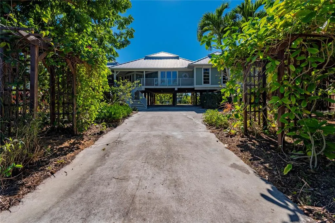
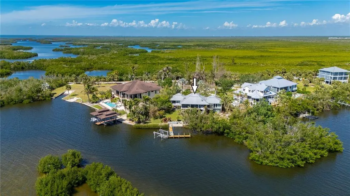
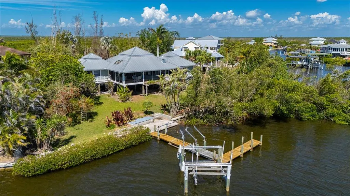
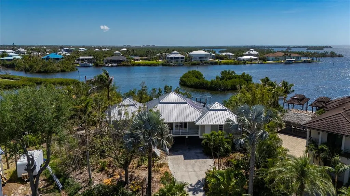
Welcome to your very own piece of Paradise in the highly sought-after Pirate Harbor Community! If you are dreaming of the Ideal Florida Waterfront Lifestyle, 210 ft. of Waterfront with Unobstructed Views of Charlotte Harbor and all the way thru to Boca Grande Pass and beyond to the Gulf of Mexico, protected by Seawall and Mangroves giving you complete Direct Access to Pristine Charlotte Harbor for World Class Boating and Fishing, plus a short Boat Ride to Boca Grande and the Gulf of Mexico then this Home is your Perfect choice. The Many Features of this Custom Designed and Graceful Estate Home includes High End Finishes throughout, the Attention to Detail is throughout, from Floor to Ceiling, take in the Open Floor Plan with High Ceilings and Solid Hardwood Maple Flooring throughout, as you enter through the Double Doors with Etched Glass, you are greeted by the Incredible Waterfront Views, Spacious Great Room, Soaring Ceilings, Semi-Separate Dining Area with one of kind built-in Wet Bar with Wine Cooler, this is a must see! Uniquely Designed and Custom Built Chef’s Kitchen with Gas Gagganeau Cooktop with separate Wok Burner, Built in Double ovens, Beautiful Solid Tiger Maple Wood Cabinets with Artisan Carved Glass Doors, track pendent and task lighting, Expansive Breakfast Bar, Custom Stone Counters, High End Appliances, Sub-zero side-by-side Refrigerator/Freezer, undercounter GE Fridge, Indoor Grill, Miele Dishwasher, and amazing Waterfront Views. The Private Primary En-Suite, with sliding glass door offers access to the Screened Deck, Custom Designed Primary Spa with Freestanding Curved Blue Glass Walk in Shower, Granite Counters and His and Her's Vanities, Walk in Closet, Italina Slate Tile and Custom Lighting. Split Floor Plan with Two Guest Bedrooms and a Guest Bath, all rooms have Water Views, Inside Laundry Room with extra Storage, Exterior tankless propane Water Heater, Whole House water softener system with R/O Drinking water system, Closed cell foam insulation sprayed throughout the attic and underside of the home. South Facing Screened Deck provides Year-around enjoyment and gives way to additional Living Space overlooking the Waterfront plus all the benefits of taking in the Stunning views, taking your eyes towards Boca Grande, experiencing the joy of remarkable Sunsets every evening. On the lower level there is a workshop and/or a Fisherman's room for Gear, a Generator Hookup, plus room to park up to 3-4 Cars and all of your Toys. This Exceptional Home is situated on 210ft. of Waterfront with Concrete Seawall, Concrete Dock, Wooden Boat Dock with Boat Lift, it’s every boater's dream, and mere minutes separating you from Boca Grande, Cayo Costa, and the interconnected waterways of Charlotte Harbor and the Gulf of Mexico. Here, you can take pleasure in both stunning Sunsets and breathtaking Sunrises, all while indulging in Boating and Fishing opportunities. Your Waterfront Oasis and Lifestyle Awaits; we invite you for a Private Tour today.
| Elementary School | Middle School | High School |
|---|---|---|
| East Elementary Elementary School | Punta Gorda Middle Middle School | Charlotte High High School |
| Price History | |
|---|---|
| 1/15/2026 | Listed $1,250,000 |
| 2/18/2026 | Listed $1,245,000 |
| 3/23/2026 | Listed $1,240,000 |
| 4/20/2026 | Listed $1,235,000 |
| 6/15/2026 | 3$1,195,000 |
| 7/15/2026 | 4$1,145,000 |
| 8/15/2026 | 4$1,095,000 |
General Features
| Sewer | Public Sewer |
|---|---|
| Heating | Central,Electric |
| Cooling | Central Air |
| Utilities | Electricity Connected,Propane,Sewer Connected,Water Connected |
| Roof | Metal |
| Appliances | Bar Fridge,Built-In Oven,Cooktop,Dishwasher,Dryer,Gas Water Heater,Indoor Grill,Kitchen Reverse Osmosis System,Range,Refrigerator,Tankless Water Heater,Washer,Water Filtration System,Whole House R.O. System,Wine Refrigerator |
| Zoning | RSF3.5 |
| Patio/Porch Features | Deck,Front Porch,Rear Porch,Screened |
| Architectural Style | Key West |
| Construction Materials | Wood Frame,Wood Siding |
| Pets Allowed | Yes |
| Year Built | 1988 |
| View | Water |
| Levels | One |
| Property Subtype | Single Family Residence |
| Tax Year | 2025 |
| Ownership | Fee Simple |
| Waterfront Features | Bay/Harbor |
| County | Charlotte |
| New Construction | false |
| Property Type | Residential |
| Energy Efficient | Insulation |
| Subdivision Name | PIRATE HARBOR |
| Facing Direction | North |
| Garage Y/N | false |
| Total Rooms | 7 |
| Full Baths | 2 |
| Status | Active |
| Directions | FROM PUNTA GORDA, TAKE US 41(TAMIAMI TRAIL) SOUTH TO RIGHT ONTO BURNT STORE ROAD FOLLOW TO RIGHT INTO PIRATE HARBOR FOLLOW TO JOLLY ROGER |
| High School | Charlotte High |
| City | PUNTA GORDA |
| Senior Community Y/N | false |
| MLS Area | 33955 - Punta Gorda |
| Lot Size Units | Square Feet |
| Lot Size Square Feet | 18292 |
| Carport Spaces | 3 |
| Carport Y/N | true |
| Listing Terms | Cash,Conventional |
| Elementary School | East Elementary |
| Land Lease Y/N | false |
| Tax Annual Amount | 6883.75 |
| Home Warranty Y/N | false |
| Middle/Junior High School | Punta Gorda Middle |
| Additional Parcels Y/N | false |
| Lease Considered Y/N | false |
| Virtual Tour | https://www.zillow.com/view-imx/e8ff9bb5-ea78-41c1-bdcb-799540b5a600?setAttribution=mls&wl=true&initialViewType=pano&utm_source=dashboard |
| Building Area Units | Square Feet |
| Living Area Units | Square Feet |
| Standard Status | Active |
| Occupancy Type | Vacant |
| Tax Lot | 8 |
| Legal Description | PIR 000 000Q 0008 PIRATE HARBOR BLK Q LT 8 178/74 338/116 485/941 550/2143 551/1651 QCD830/1336 1641/342 |
| Water View | Bay/Harbor - Full,Gulf/Ocean to Bay,Intracoastal Waterway |
| Water Access Type | Bay/Harbor,Canal - Saltwater,Gulf/Ocean,Gulf/Ocean to Bay,Intracoastal Waterway |
| Water Access Y/N | true |
| Additional Rooms | Attic,Formal Dining Room Separate,Great Room,Inside Utility |
| Water View Y/N | true |
| Flood Zone Code | VE* |
| In Law Suite YN | false |
| DockY/N | true |
Interior Features
| Interior Amenities | Built-in Features,Ceiling Fan(s),Eating Space In Kitchen,High Ceilings,Open Floorplan,Skylight(s),Solid Wood Cabinets,Split Bedroom,Stone Counters,Walk-In Closet(s),Wet Bar |
|---|---|
| Flooring | Tile,Hardwood |
| Furnished Y/N | Unfurnished |
| Total Stories | 1 |
| Air Conditioning Y/N | true |
| Heating Y/N | true |
| Fireplace Y/N | false |
| Laundry Features | Inside,Laundry Room |
| Total Bedrooms | 3 |
| LivingAreaSource | Owner |
| Total Baths | 2 |
Exterior Features
| Exterior Amenities | Hurricane Shutters,Sliding Doors |
|---|---|
| Vegetation | Mature Landscaping,Trees/Landscaped |
| Parking Features | Boat,Covered,Driveway,Golf Cart Parking,Ground Level,Oversized,Under Building,Workshop in Garage |
| Lot Features | Cul-De-Sac,In County |
| Water Source | Public |
| Lot Size Area | 18292 |
| Foundation Details | Stilt/On Piling |
| Spa | false |
| Building Area Total | 3203 |
| Lot Size Acres | 0.42 |
| Road Surface Type | Paved |
| Private Pool | false |
| Waterfront Y/N | true |
| Covered Spaces | 3 |
| Road Frontage Type | Street Paved |
Amenities
- Foreclosure
- Views
- Short Sale
- New Construction
- Adult 55+
- Lease To Own
- No HOA Fees
- Furnished
- Primary On Main
- Air Conditioning
- Seller Finance
- Green
- Fixer Upper
- Horse
- Golf
- Fireplace
- Deck
- Garage
- Basement
- Pool
Property vs Single Family Average in 33955
Price
Taxes
Year Built
 Copyright © MFRMLS.com All information deemed reliable but not guaranteed. All properties are subject to prior sale, change or withdrawal. Neither listing broker(s) or information provider(s) shall be responsible for any typographical errors, misinformation, misprints and shall be held totally harmless. Listing(s) information is provided for consumers personal, non-commercial use and may not be used for any purpose other than to identify prospective properties consumers may be interested in purchasing. Information on this site was last updated Last updated on September 17, 2026 2:37 PM UTC The listing information on this page last changed on Last updated on September 17, 2026 2:37 PM UTCd. The data relating to real estate for sale on this website comes in part from the Internet Data Exchange program of MFR MLS.
All information deemed reliable but not guaranteed. All properties are subject to prior sale, change or withdrawal. Neither listing broker(s) or information provider(s) shall be responsible for any typographical errors, misinformation, misprints and shall be held totally harmless. Listing(s) information is provided for consumers personal, non-commercial use and may not be used for any purpose other than to identify prospective properties consumers may be interested in purchasing.
Updated on September 17, 2026 2:37 PM UTC
Copyright © MFRMLS.com All information deemed reliable but not guaranteed. All properties are subject to prior sale, change or withdrawal. Neither listing broker(s) or information provider(s) shall be responsible for any typographical errors, misinformation, misprints and shall be held totally harmless. Listing(s) information is provided for consumers personal, non-commercial use and may not be used for any purpose other than to identify prospective properties consumers may be interested in purchasing. Information on this site was last updated Last updated on September 17, 2026 2:37 PM UTC The listing information on this page last changed on Last updated on September 17, 2026 2:37 PM UTCd. The data relating to real estate for sale on this website comes in part from the Internet Data Exchange program of MFR MLS.
All information deemed reliable but not guaranteed. All properties are subject to prior sale, change or withdrawal. Neither listing broker(s) or information provider(s) shall be responsible for any typographical errors, misinformation, misprints and shall be held totally harmless. Listing(s) information is provided for consumers personal, non-commercial use and may not be used for any purpose other than to identify prospective properties consumers may be interested in purchasing.
Updated on September 17, 2026 2:37 PM UTC
